 Bellingham Roofing
 Why Roof Ventilation Matters
Most homeowners think about their roof as the shingles, metal, or tile they can see from the street. But a huge part of how long that roofing lasts — and how well it protects the house underneath — depends on something invisible: the airflow moving through the attic space beneath it. Roof ventilation is not a luxury add-on or a builder's afterthought. It's a working system that manages heat and moisture year-round, and in a climate like ours, getting it wrong shows up fast.
In Bellingham and the rest of Whatcom County, we deal with a specific combination of conditions that make ventilation more than a summer-comfort issue. Salt-laden air off the Sound, long stretches of driving rain, and a moss season that can run eight or nine months out of the year all put extra demand on an attic's ability to breathe. A roof system that isn't venting properly doesn't just wear out faster — it can quietly cause rot, mold, and insulation damage long before anyone notices a leak.
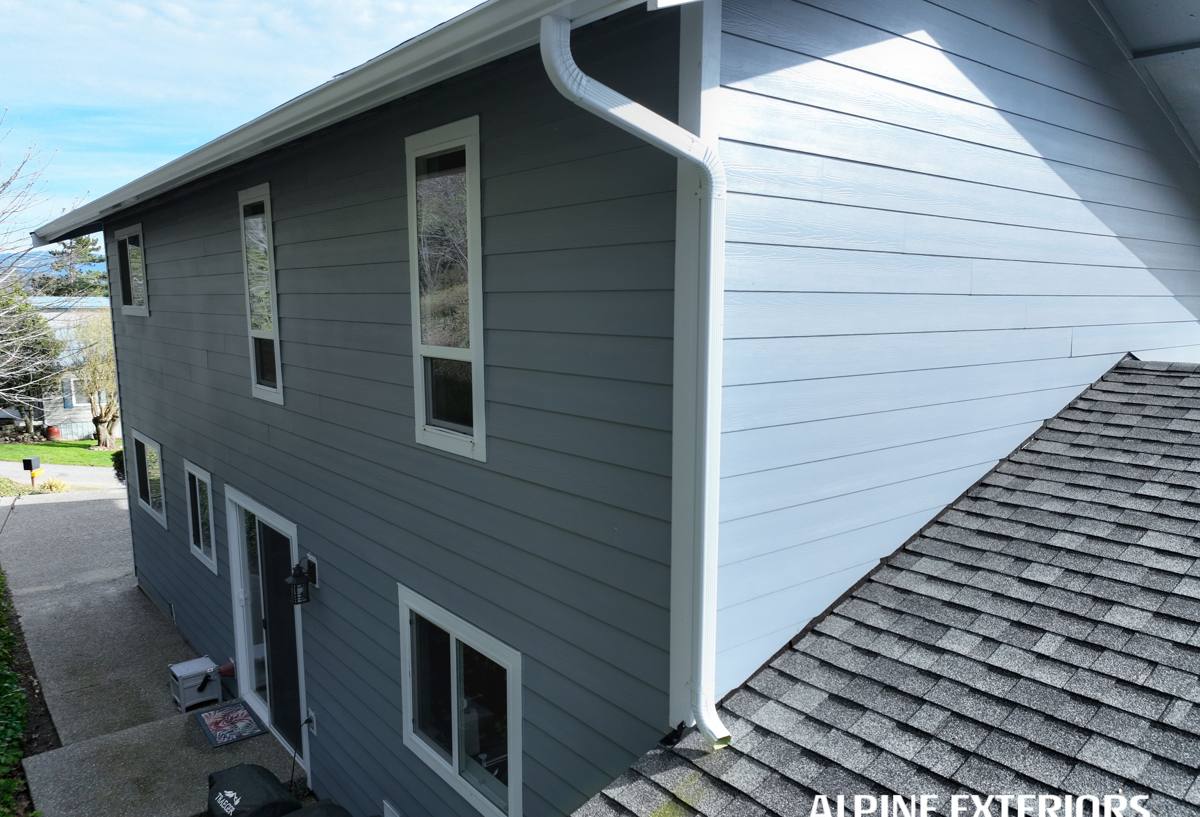
How Attic Ventilation Actually Works
A ventilation system is built around two things working together: intake and exhaust. Air has to come in low and exit high, creating a continuous flow that carries heat and moisture out of the attic before they can do damage.
Intake Ventilation
Intake typically happens at the soffits — the underside of the roof overhang. Vented soffit panels or individual soffit vents let cooler, drier outside air into the attic at its lowest point. If intake is blocked (often by insulation stuffed too far into the eaves, or by paint and debris clogging the vent holes), the whole system stalls no matter how good the exhaust side looks.
Exhaust Ventilation
Exhaust happens at or near the roof's ridge — the highest point — through ridge vents, static box vents, gable vents, or powered fans. Warm, moist air naturally rises, and exhaust vents give it a place to escape. When intake and exhaust are properly sized and balanced, air moves continuously through the attic on its own, without needing electricity or moving parts in most cases.
The two sides have to be matched. A roof with strong exhaust but weak or blocked intake can actually pull conditioned air out of the living space below through ceiling gaps, which wastes energy and can pull moisture into the attic from the wrong direction.
The Bellingham Climate Factor
Every region puts different stress on a ventilation system, and ours has a few specific challenges worth understanding.
Moss and Trapped Moisture
Whatcom County's damp, shaded conditions are close to ideal for moss growth on roofs. Moss holds moisture against the roofing surface itself, and a poorly ventilated attic compounds the problem by keeping the underside of the deck warmer and wetter than it should be — which slows drying and gives moss and algae even more of an edge. Good ventilation won't stop moss from ever appearing, but it removes one of the conditions that lets it thrive.
Driving Rain and Wind-Driven Moisture
Storms coming off the water often bring rain sideways, not straight down. That kind of weather pressure-tests any gaps in flashing, vent covers, and soffit systems. Ventilation components need to be built and installed to shed wind-driven rain, not just sit passively in place — a poorly designed or installed vent can become its own entry point for water.
Salt Air and Material Wear
Proximity to Bellingham Bay and the Salish Sea means airborne salt is a real factor for homes closer to the water. Salt exposure accelerates corrosion on unprotected metal components, including some vent housings, fasteners, and flashing. It's a good reason to pay attention to the materials and coatings used in any ventilation hardware installed on a coastal-adjacent home.
Year-Round Humidity
Unlike drier climates where attic ventilation is mostly a summer heat issue, our region's humidity means moisture management matters in every season, not just August. An attic here can hold damaging moisture levels in the middle of a wet February just as easily as during a rare summer heat spell.
What Happens When Ventilation Fails
Poor ventilation rarely causes a dramatic, obvious problem right away. Instead, it causes slow damage that often isn't discovered until a roof replacement or attic inspection turns it up.
- Condensation forming on the underside of the roof deck, which can soak insulation and reduce its effectiveness
- Wood rot in the roof deck or rafters from sustained moisture exposure
- Mold and mildew growth on framing, insulation, or stored items in the attic
- Premature aging or curling of shingles from trapped heat buildup
- Ice and snow-related issues during cold snaps, when uneven attic temperatures affect how snow melts and refreezes on the roof
- Musty odors reaching the living space below through ceiling penetrations
- Higher energy bills from an attic that isn't regulating temperature efficiently
Any one of these on its own might seem minor. Together, over several years, they add up to a roof system that fails well before it should — and repairs that could have been avoided with a properly functioning vent system from the start.
Signs Your Attic Isn't Ventilated Properly
Most of these signs are things a homeowner can check without climbing onto the roof.
- Visible frost or moisture on the inside of the roof deck during a cold-weather attic check
- A noticeably hot, stuffy attic even on a mild day
- Dark staining, streaking, or a musty smell around the attic framing
- Moss or algae that keeps returning to the same section of roof shortly after cleaning
- Ice buildup at the eaves during winter cold snaps
- Soffit vents that are painted over, blocked by insulation, or missing altogether
- No visible ridge vent, gable vents, or roof-top vents at all on an older home
If more than one of these applies, it's worth having the attic looked at before it turns into a bigger repair.
Types of Ventilation Systems
There's more than one way to build a working ventilation system, and the right choice depends on the roof's shape, the attic's construction, and what's already in place. Here's how the common options compare.
| Vent Type | How It Works | Best Suited For | Trade-Offs |
|---|---|---|---|
| Ridge Vent | Continuous exhaust vent along the roof peak | Roofs with a clear ridge line and adequate soffit intake | Needs balanced intake to function well; not ideal on complex roof shapes with little ridge length |
| Soffit Vents | Continuous or individual intake vents under the eaves | Nearly every home as the intake side of the system | Easily blocked by insulation or paint if not maintained |
| Static Box Vents | Individual exhaust vents cut into the roof deck | Roofs without enough ridge length for a full ridge vent | Less uniform airflow than a continuous ridge vent |
| Gable Vents | Vents mounted in the gable end walls | Older homes or additions where roof-line venting is impractical | Can short-circuit airflow if combined incorrectly with ridge vents |
| Powered Attic Fans | Electric or solar fan that actively exhausts air | Attics with limited natural airflow options | Uses power or relies on sun exposure; can pull conditioned air from the house if intake is insufficient |
In most cases, a combination of soffit intake and ridge or box-vent exhaust — sized correctly for the attic's square footage — is the simplest and most reliable long-term solution. We evaluate the existing setup on every roof we work on rather than assuming one style fits every house.
Ventilation and Roof Warranties
Something many homeowners don't realize until it matters: most shingle manufacturers require adequate attic ventilation as a condition of their material warranty. Trapped heat and moisture are known contributors to premature shingle failure, so if a roof is under-ventilated, a manufacturer can deny a warranty claim even if the shingles themselves were installed correctly. This is one of the practical reasons we treat ventilation as part of any reroof or major repair, not as a separate, optional project.
Balancing Intake and Exhaust
The single most common ventilation mistake we come across isn't a missing vent — it's an unbalanced system. A roof with plenty of exhaust capacity but insufficient intake will underperform no matter how much money was spent on the exhaust side. The general guideline used across the industry is a roughly equal split of net free ventilating area between intake and exhaust, sized relative to the attic floor area. Getting that balance right takes an actual measurement of the attic and existing vent openings, not a guess based on what's visible from the ground.
When Insulation Gets in the Way
Attic insulation upgrades are good for energy efficiency, but they're a frequent cause of blocked soffit intake when installed without baffles (channels that hold a clear air path open above the soffit vents). Anytime insulation work is done in an older attic, it's worth confirming the intake vents weren't buried in the process.
Mixing Vent Types
Combining a ridge vent with gable vents or powered fans on the same attic can sometimes work against itself, with one exhaust source pulling air from another instead of from the soffits below. A ventilation plan should be designed as one system, not a collection of individual vents added over the years.
Getting Your Attic Evaluated
Ventilation isn't something you can fully judge by looking at the roof from the driveway. A proper evaluation involves checking the attic itself — insulation levels, existing vent locations, signs of past moisture, and the actual square footage that needs to be served — and comparing that against what's currently installed. On a reroof, this is also the right time to correct any ventilation gaps, since the roof deck and vent penetrations are already exposed.
If you're noticing moss coming back quickly, a stuffy attic, or you're simply not sure what's up there, we're happy to take a look and explain what we find in plain terms — no pressure, no upsell. Reach out for a free estimate and we'll walk the attic and roof together and let you know exactly where things stand.