 Bellingham Roofing
 Why Birchwood Siding Has to Work Harder Than the Manufacturer's Spec Sheet Suggests
Every siding product sold in Whatcom County is rated for "the Pacific Northwest" in general terms, but Birchwood's exposure is its own animal. Homes here sit close enough to the water that salt-laden air reaches painted and unpainted surfaces year-round, and that same marine air carries near-constant moisture from fall through spring. Add a long moss season — moss doesn't just grow on roofs here, it establishes on north-facing siding, in butt joints, and behind gutters where runoff never fully dries — and you have a wall assembly that's under low-grade attack almost every month of the year.
Wood-based sidings and lower-grade composite products lose that fight over time. They absorb moisture at cut edges and fastener penetrations, swell, and eventually rot or delaminate from the inside out, often years before the surface paint shows real trouble. That's the core reason this company installs James Hardie fiber cement exclusively: it's a cement-based product engineered specifically to resist moisture absorption and hold a factory finish through exactly this kind of exposure, rather than fighting it with maintenance alone.
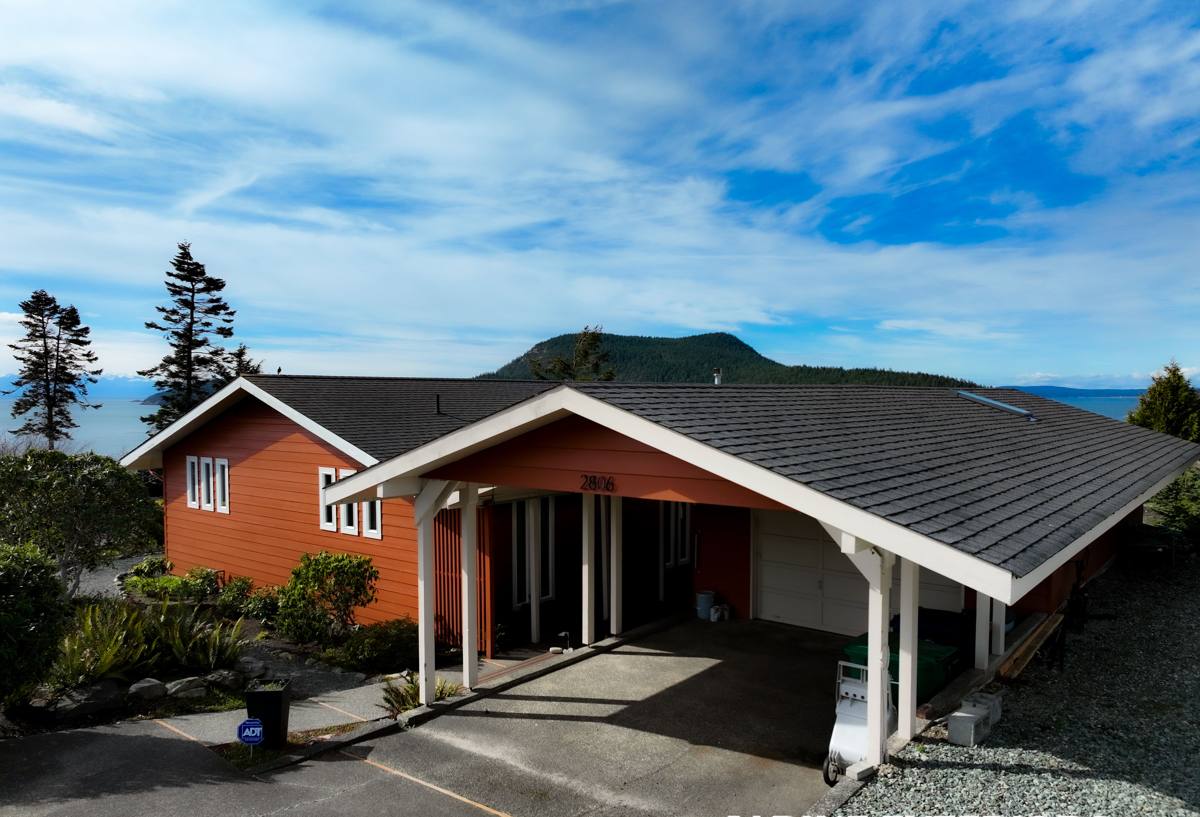
What "Correct" Fiber Cement Installation Actually Means
Fiber cement siding is only as good as the installation behind it. The board itself is durable, but the details around it — flashing, clearances, fastening pattern, joint treatment — determine whether that durability shows up ten years later or gets undermined in the first two winters.
The details that matter most in a marine, high-moisture climate
- Proper weather-resistive barrier and rainscreen gap behind the siding, so any moisture that does get past the cladding has somewhere to drain and dry rather than sitting against sheathing
- Correct minimum clearances from grade, roof lines, decks, and hardscape — Hardie's own installation instructions specify these gaps, and skipping them is the single most common cause of premature rot at the bottom course
- Factory-primed or ColorPlus cut edges sealed at every field cut, not just left raw, since an unsealed cut edge is the fastest path for water into the board
- Fastener placement and spacing that match Hardie's published pattern for the specific plank width and exposure — over-driven or under-driven nails both create long-term water entry points
- Flashing integration at windows, doors, and roof-to-wall transitions that ties into the drainage plane correctly, not just caulked over as an afterthought
- Joint treatment at butt seams — proper H-molds or shingled laps with sealant rated for the product, positioned so driving rain off the water doesn't find a straight path in
None of this is exotic. It's published in Hardie's installation guidelines and it's what any properly trained crew should already be doing. The problem in practice is that fiber cement gets treated like a commodity product by crews used to vinyl, and shortcuts that don't matter much on vinyl — a skipped clearance, an unsealed cut — become the exact failure points that show up as staining, soft spots, or paint failure a few years into a Birchwood home's life.
The Product: What We Put on Birchwood Homes and Why
James Hardie makes region-specific product lines, and for Whatcom County's climate, the HardieZone HZ5 formulation is the relevant one — engineered for freeze-thaw cycling and sustained moisture exposure rather than the hot, dry conditions HZ10 products are built for. On top of that, ColorPlus Technology bakes the finish onto the board in a controlled factory environment, which produces a more consistent, fade- and moisture-resistant finish than field-applied paint can match, and it's backed by its own finish warranty separate from the substrate warranty.
For Birchwood specifically, board profile matters too. Lap siding with a heavier factory finish holds up well against driving rain when installed with correct shingled overlap, while board-and-batten or panel systems need extra attention at the vertical joints where wind-driven rain concentrates. We spec the product line and profile to the specific exposure of each wall — a north-facing wall that stays damp longer gets treated differently than a south wall that dries out between storms.
Why we don't install alternatives
Homeowners in this neighborhood sometimes ask about vinyl, LP SmartSide, or cedar because of upfront cost or a particular look. Each has real strengths — vinyl is inexpensive and low-maintenance in mild climates, engineered wood products can look and install similarly to real wood at a lower cost, and cedar has a natural appearance many people want. But in a marine environment with a long wet season, vinyl can warp and doesn't stand up to sustained UV and moisture cycling as well as fiber cement, engineered wood siding is more sensitive to installation errors and moisture intrusion at cut edges and seams, and cedar demands a maintenance schedule — re-staining, caulking, moisture monitoring — that most homeowners underestimate until the first signs of rot appear. We standardized on Hardie because it's the product we can install once, to spec, and stand behind without asking a homeowner to fight the climate every couple of years.
Our Process for a Birchwood Siding Project
- On-site assessment. We walk the exterior, check for existing moisture damage behind current siding, note grade clearances, roof-to-wall transitions, and any areas with heavy moss or algae history that signal chronic dampness.
- Scope and product plan. We spec HZ5 product, profile, and ColorPlus color per elevation based on sun and rain exposure, and put the clearance and flashing plan in writing before any material is ordered.
- Removal and substrate check. Old siding comes off in sections so we can inspect sheathing as we go rather than discovering rot after the whole wall is exposed. Any compromised sheathing gets replaced before new siding goes up — never covered over.
- Weather barrier and rainscreen. A correctly lapped weather-resistive barrier goes on first, with a drainage gap behind the cladding so incidental moisture can escape instead of pooling against the wall.
- Flashing integration. Window, door, and roofline flashing is tied into the drainage plane before siding installation starts — this is the step that's hardest to fix later and most often rushed.
- Siding installation. Boards go up to Hardie's fastening pattern and clearance spec, with every field cut sealed. Joints are treated with the correct method for the profile in use.
- Final inspection and cleanup. We walk the finished job against the original scope, check clearances and caulking one more time, and leave the site clean.
Cost Factors for a Birchwood Fiber Cement Project
| Factor | Why It Moves the Price |
|---|---|
| Home size and wall complexity | More corners, gables, and cutouts mean more labor per square foot than a simple rectangular elevation |
| Existing siding removal and disposal | Old wood or vinyl siding, and any rotted sheathing found underneath, add demo and material costs |
| Board profile and finish | Lap, shingle, and panel profiles carry different material and labor costs; custom ColorPlus colors can carry a premium over standard offerings |
| Trim and accessory package | Corner boards, fascia, soffit, and window trim in matching Hardie trim products add scope beyond the field siding itself |
| Access and site conditions | Steep grades, tight lot lines, or limited equipment access common on some Birchwood lots can affect labor time |
| Underlying moisture damage | Sheathing or framing repairs discovered during tear-off are the most common source of change orders on older Bellingham homes |
We give a firm, itemized quote after the on-site assessment rather than a rough phone estimate, specifically because that last factor — hidden moisture damage — is common enough on homes in this climate that guessing without opening a wall does homeowners a disservice.
Living With Fiber Cement Through Bellingham's Moss Season
Fiber cement doesn't feed moss and algae the way bare wood does, but it isn't immune to buildup sitting on its surface, especially on shaded north walls or under overhangs where airflow is limited. A rainscreen gap installed correctly at the outset does most of the long-term work by keeping the wall assembly dry behind the cladding. On the surface, an occasional gentle rinse and a soft brush on shaded areas keeps organic growth from staining the ColorPlus finish, and there's no repainting cycle to plan around the way there is with cedar. Caulking at trim joints and penetrations is the one item worth a periodic visual check — it's the first place a marine climate finds a way in, on any siding product.
A simple annual check for Birchwood homeowners
- Look for moss or algae buildup on shaded and north-facing sections and rinse gently if present
- Check caulking at window and door trim, and at any joints, for cracking or gaps
- Confirm gutters and downspouts are clear so runoff isn't sheeting down the siding face
- Walk the base of the walls and confirm mulch, soil, or hardscape hasn't crept up to reduce the original ground clearance
- Note any soft spots, staining, or paint changes and have them looked at before the next wet season
Why a Crew That Already Works Birchwood Makes a Difference
Siding crews that split time across dry-climate regions and the Pacific Northwest tend to apply the same installation habits everywhere, and those habits don't always account for sustained rain and salt air. A crew that works Whatcom County regularly has already seen where clearance shortcuts and unsealed cuts fail first on homes with this exact exposure, and builds the job to avoid those specific failure points from the start rather than relying on the product alone to make up the difference. That local pattern recognition — knowing which walls in this kind of neighborhood take the worst of the driving rain, which older homes tend to have moisture issues behind the existing siding — is worth as much as the installation manual itself.
Get a Straight Answer on Your Birchwood Siding Project
If your current siding is showing staining, soft spots, or a paint finish that can't keep up with the weather here, it's worth having someone look at it in person before deciding what to do next. We offer a free, no-pressure estimate — walk the exterior with us, ask questions about the product and the process, and get a written scope and price with no obligation.