 Bellingham Roofing
 Board & Batten Siding in York: Built for What This Corner of Bellingham Actually Deals With
Board and batten is one of the most requested siding profiles we install around Bellingham, and York is no exception. The vertical lines, the shadow depth from the battens, the way it reads on a Craftsman or a modern farmhouse-style home — it's a look that holds up visually for decades if the material and the installation are both right. The problem is that "board and batten" describes a pattern, not a product, and the pattern alone doesn't tell you whether the siding underneath it will actually survive a Whatcom County winter.
Homes in and around York sit close enough to the water and open enough to weather that they take a real beating: salt-laden air moving in off the Sound, long stretches of driving rain that don't let up for days, and a moss and algae season that can run most of the year in shaded, north-facing spots. Any siding product you put on a home here has to handle all three at once, every year, for the life of the house. That's the lens we use when we talk to York homeowners about board and batten — not just how it looks going up, but how it performs in year eight, year fifteen, year twenty-five.
Why the Batten Detail Is the Part Most Installers Get Wrong
The visual appeal of board and batten comes from the battens themselves — the narrow strips that cover the seams between the wider boards. That's also the part of the assembly most exposed to water intrusion if it's not built correctly. Every batten creates a horizontal-ish shadow line and a vertical seam, and every seam is a place water can find its way behind the cladding if fasteners, flashing, or gaps aren't handled with real attention.
What Correct Board & Batten Installation Requires
- A drainage plane (weather-resistive barrier) installed continuously behind the siding, not just behind the boards
- Vertical furring or a rainscreen gap in wetter, shadier lots so water and moisture vapor can actually drain and dry instead of sitting against the wall
- Correct board-to-batten overlap and fastener spacing per manufacturer spec — not "close enough"
- Proper flashing at every window, door, and roofline transition before a single board goes up
- Factory-primed or factory-finished material on all cut edges, with field-cut edges re-sealed the same day
Skip any one of these and the siding can still look good from the street for a year or two. The failures that show up later — soft boards near the bottom, staining running down from batten seams, paint peeling in vertical stripes — almost always trace back to one of these steps being rushed or skipped during install, not to the product itself.
Why We Only Install James Hardie for This Profile
We get asked fairly often about board and batten in engineered wood (LP SmartSide), cedar, or primed spruce, since all three are common in this style. We don't install any of them, and we think York homeowners deserve the honest reasoning rather than a sales pitch.
Wood-based board and batten — real cedar or primed spruce — is a beautiful material, and there's nothing wrong with wanting that look. But wood is organic. In a climate with this much sustained moisture and this much moss pressure, exposed wood siding needs consistent, disciplined maintenance: repainting or restaining on a real schedule, caulk inspection every year, and prompt attention the moment a board starts to hold water. Miss a maintenance cycle two years running in a shaded, damp part of a York lot, and you're looking at rot repair, not just a paint job.
Engineered wood siding solved some of wood's problems with resin-treated strand board, but it introduced its own: it's still a wood-fiber product at its core, and it depends heavily on intact factory sealing and correct field caulking at every cut edge and seam to keep moisture out over the long run. In a marine climate with this much rain volume, that's a lot of ongoing risk riding on details that are easy to get wrong once and hard to catch until the damage is already inside the wall.
James Hardie fiber cement doesn't have either problem. It's non-combustible, it doesn't feed rot or insects because there's no organic wood fiber for them to feed on, and the HZ5 product line is engineered specifically for high-moisture, freeze-thaw climates like Western Washington's. The ColorPlus factory finish is baked on under controlled conditions — not brushed on in the field — which means better UV and moisture resistance than field-applied paint, and a warranty that actually covers the finish, not just the substrate. For a profile like board and batten, where the visual payoff depends on crisp, straight lines holding their shape for decades, that stability matters more than it does on almost any other siding style.
How Salt Air, Rain, and Moss Specifically Affect This Profile in York
| Climate Factor | Effect on Board & Batten Siding | What We Do About It |
|---|---|---|
| Salt-laden air | Accelerates corrosion on fasteners and metal flashing, and dulls or streaks lower-quality painted finishes | Stainless or coated fasteners rated for coastal exposure; factory-finished Hardie boards that resist fading and streaking |
| Driving rain | Pushes water sideways into batten seams and under boards, especially on exposed west and south walls | Rainscreen gap where the wall orientation calls for it, correct overlap, and sealed cut edges before install |
| Extended moss/algae season | Traps moisture against the siding surface in shaded areas, degrading paint and encouraging rot in wood products | Fiber cement that doesn't feed organic growth, plus siding placement and gapping that allows airflow to dry the wall |
| Freeze-thaw cycling | Expands trapped moisture inside porous or improperly sealed materials, cracking boards and popping caulk joints | HZ5 fiber cement engineered for freeze-thaw stability, with expansion gaps sized correctly at every joint |
Our Process for a York Board & Batten Project
1. On-Site Assessment
We walk the home in person before quoting anything. Board and batten performance depends heavily on wall orientation, roof overhang depth, and how much shade and moisture a given elevation deals with — a York lot tucked under mature trees needs a different drainage approach than one sitting more open to sun and wind.
2. Substrate and Moisture Check
If the existing siding is coming off, we check the sheathing underneath for hidden water damage before anything new goes up. Covering a wet or compromised substrate with new siding — however good the siding is — just hides the problem for a while.
3. Weather Barrier and Drainage Plane
A continuous, correctly lapped weather-resistive barrier goes on before any furring or siding. This is the layer that actually keeps a home dry long-term, and it's also the layer that's easiest to shortcut when a crew is moving fast.
4. Board and Batten Installation to Manufacturer Spec
Boards and battens go up following James Hardie's fastening and gapping specifications exactly — not a generalized "board and batten" approach borrowed from wood construction. This is where the long-term straightness and seam integrity of the finished wall gets decided.
5. Flashing, Trim, and Final Detailing
Every window, door, corner, and roofline transition gets flashed and trimmed before final caulking and inspection. These transition points are where the overwhelming majority of siding failures start, on any product, in any climate.
What This Looks Like on a York Home Practically
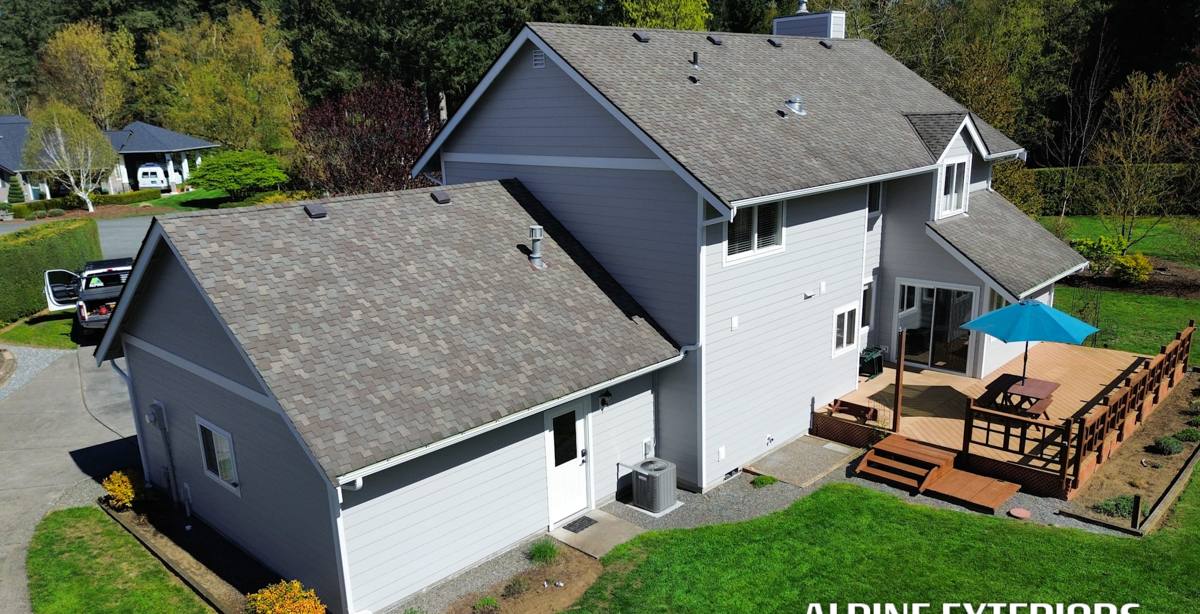
Board and batten reads well on a range of home styles common around here — modern farmhouse, Craftsman, and simpler ranch-style homes all take the vertical-line look nicely, often paired with a contrasting horizontal lap siding on a lower level or accent wall. James Hardie's board and batten profile comes in a range of factory colors through the ColorPlus system, so the finish is consistent panel to panel rather than depending on field paint matching, which matters a lot on a profile with this many visible seams.
Cost for a board and batten project depends on wall square footage, how much of the existing siding and sheathing needs to come off versus staying in place, and how much trim and flashing detail the home's window and roofline layout requires. We give straightforward, itemized quotes after the on-site walk — no inflated "market adjustment" pricing and no pressure to sign same-day.
What to Check Before You Hire Anyone for This Work
- Ask specifically whether they install a rainscreen or drainage gap, and under what conditions — not every wall needs one, but the contractor should know the difference
- Ask what fastener type they use and whether it's rated for coastal/marine exposure
- Ask to see their approach to flashing at windows and rooflines before they start, not after
- Confirm in writing which siding product and product line (not just "fiber cement" or "board and batten") is being quoted
- Ask how many board and batten projects they've completed in Whatcom County specifically, not just siding projects generally
Board and batten hides installation mistakes better than plain lap siding does, at least at first — the vertical battens visually break up minor waviness that would stand out on a flat horizontal wall. That's exactly why it's worth being more careful about who installs it, not less. A crew that already knows how York's exposure and shade patterns behave doesn't have to guess at gapping and drainage decisions that a crew unfamiliar with the area might get wrong the first time.
Get a Straight Answer for Your Home
If you're weighing board and batten for a home in York, we're happy to come take a look, walk the exposure and drainage considerations specific to your lot, and give you a clear, no-pressure estimate for doing it right with James Hardie fiber cement. There's no cost and no obligation to the visit — just an honest look at what your home needs.